
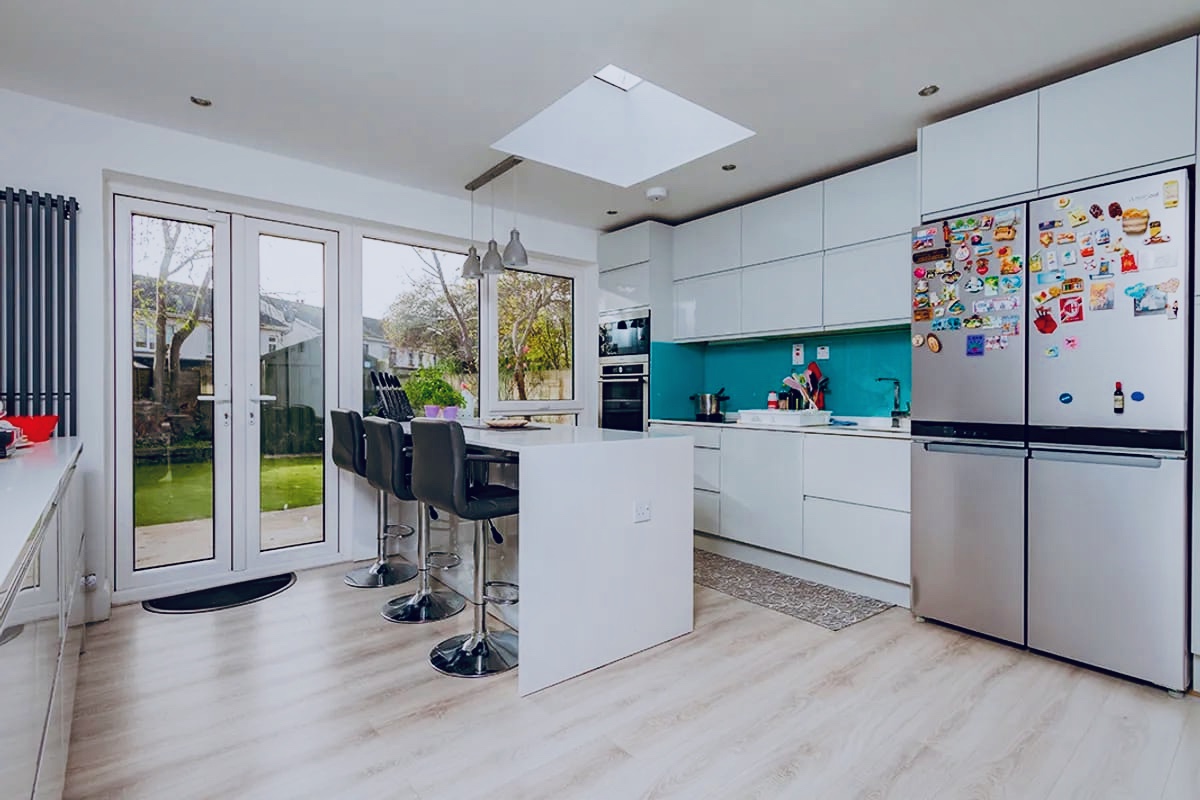
When an architect reached out to us about extending a client's space by 18 square meters and giving the entire ground floor a fresh remodel, we were excited to take on this project!
The goal was to make the space more functional and add a new bathroom and utility room.
Open space kitchen
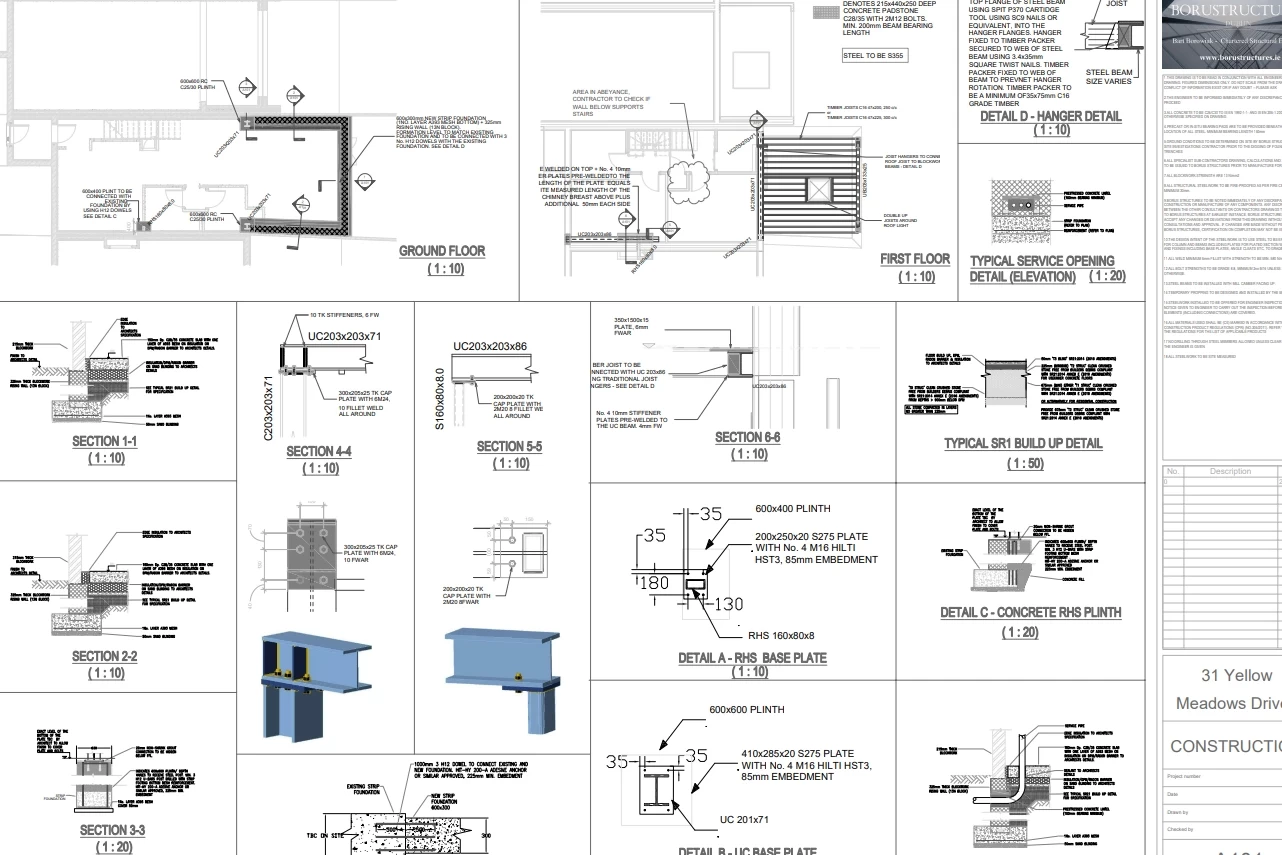
As sometimes the case with any major project, we hit a snag during excavation that could have cause a potential threat to the structural integrity of the extension. But after a consultation with the engineer, we found a solid solution and got back on track.
Location
Clondalkin, Dublin
Extension Size
18 m²
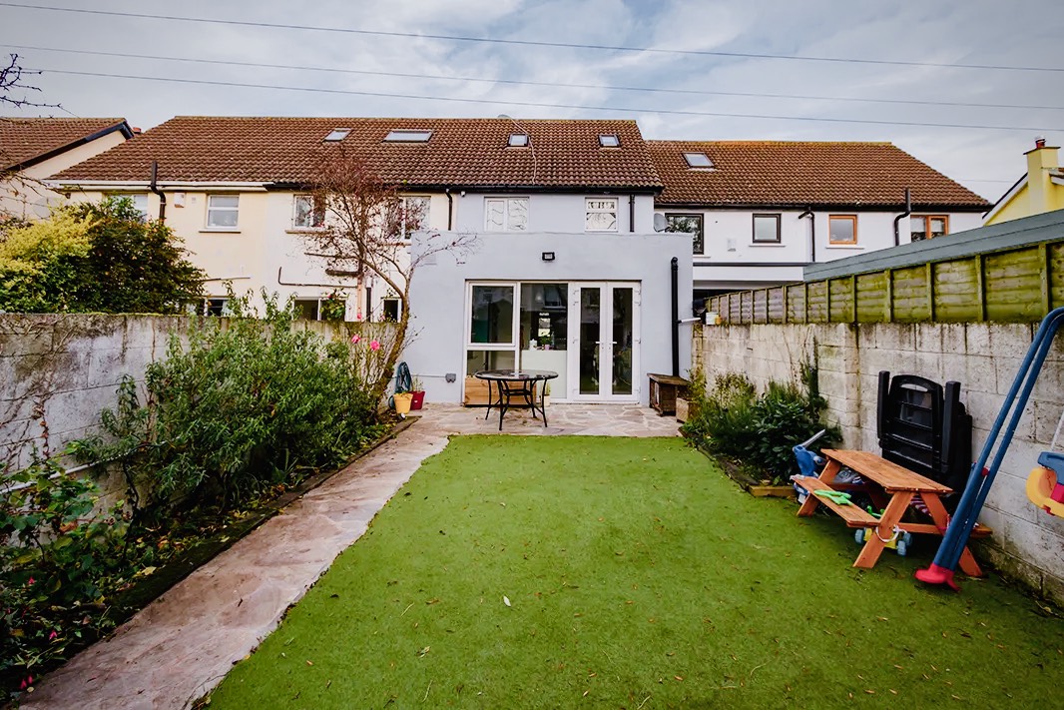
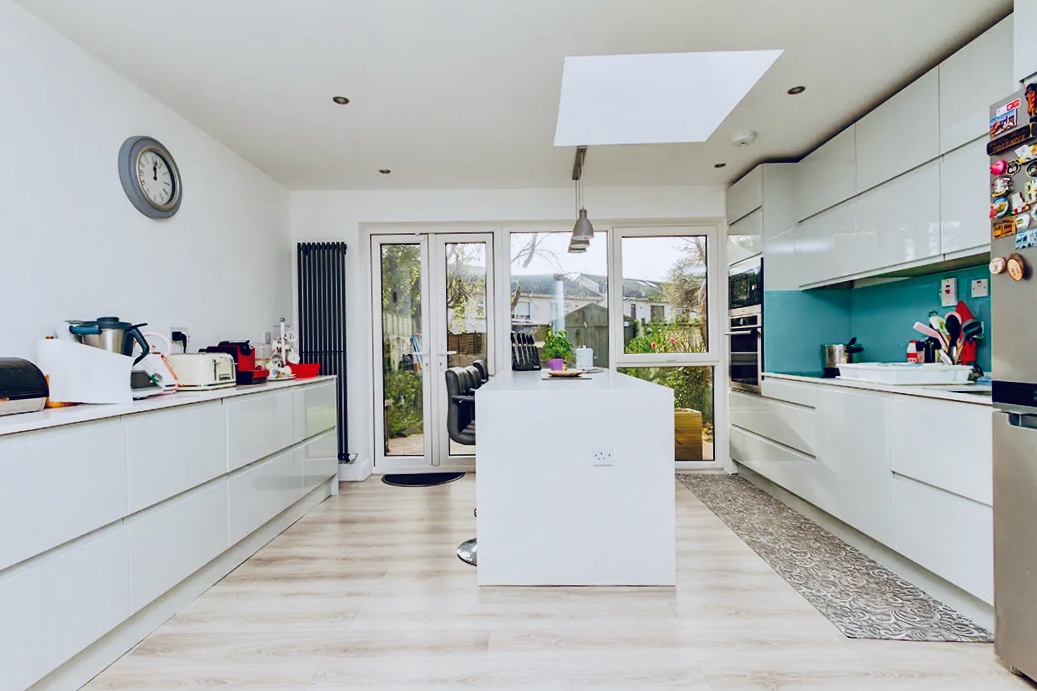
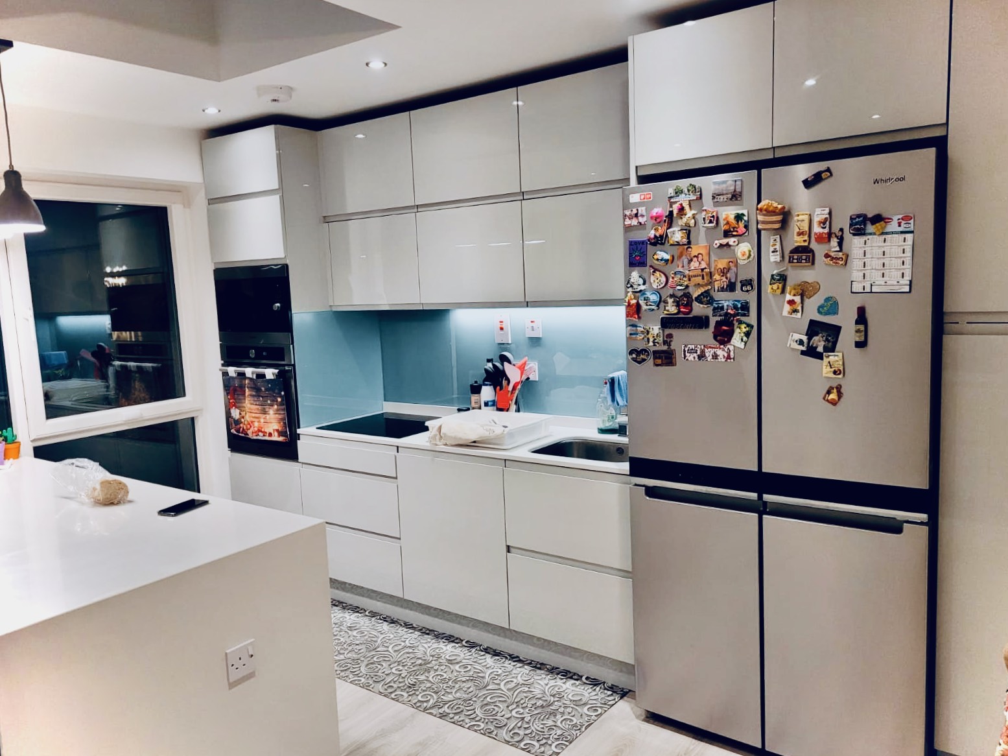
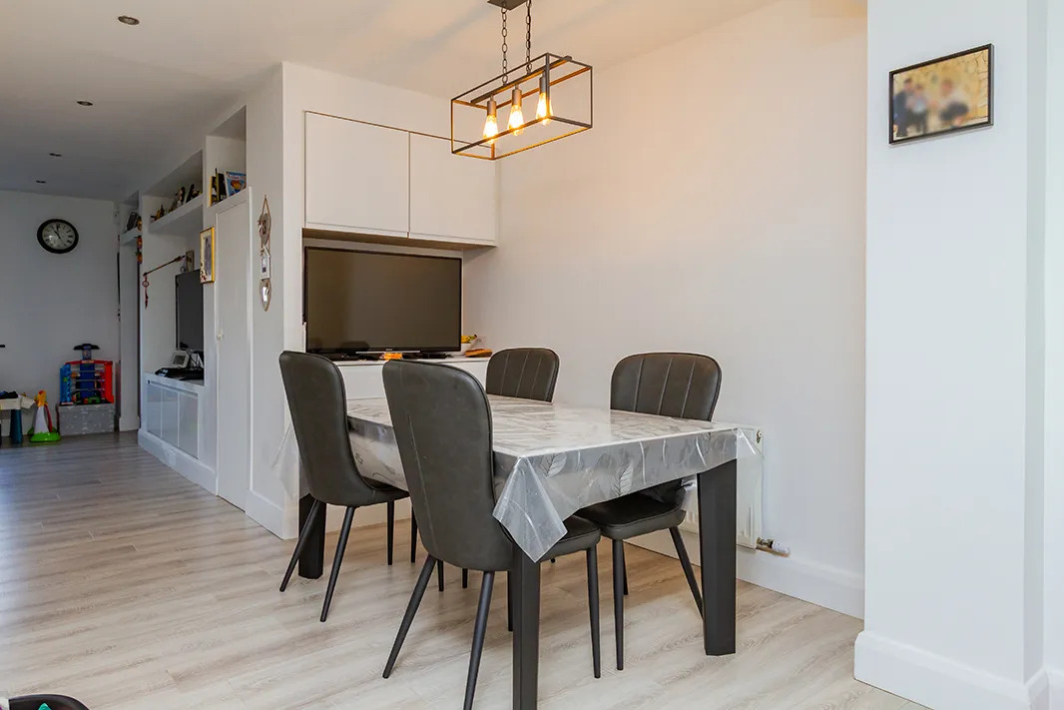
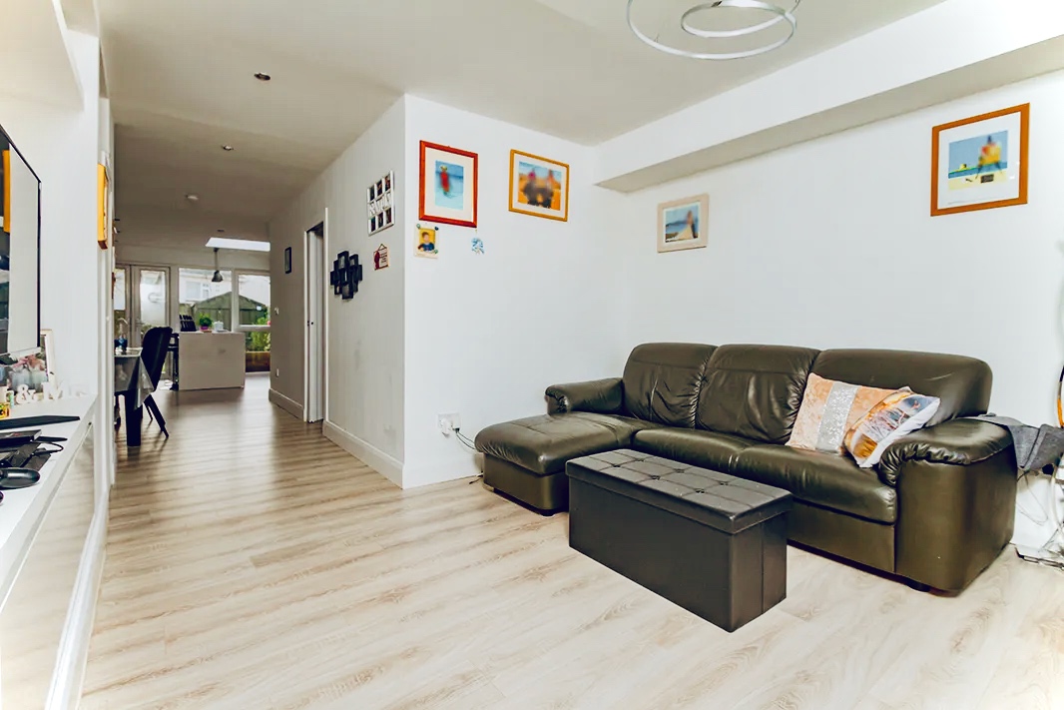
Various project views
With the family staying in a rental throughout the construction, they were understandably eager to get back home.
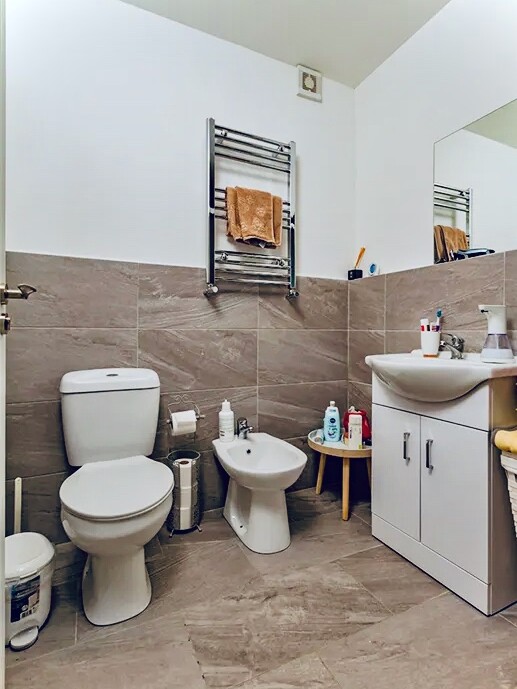
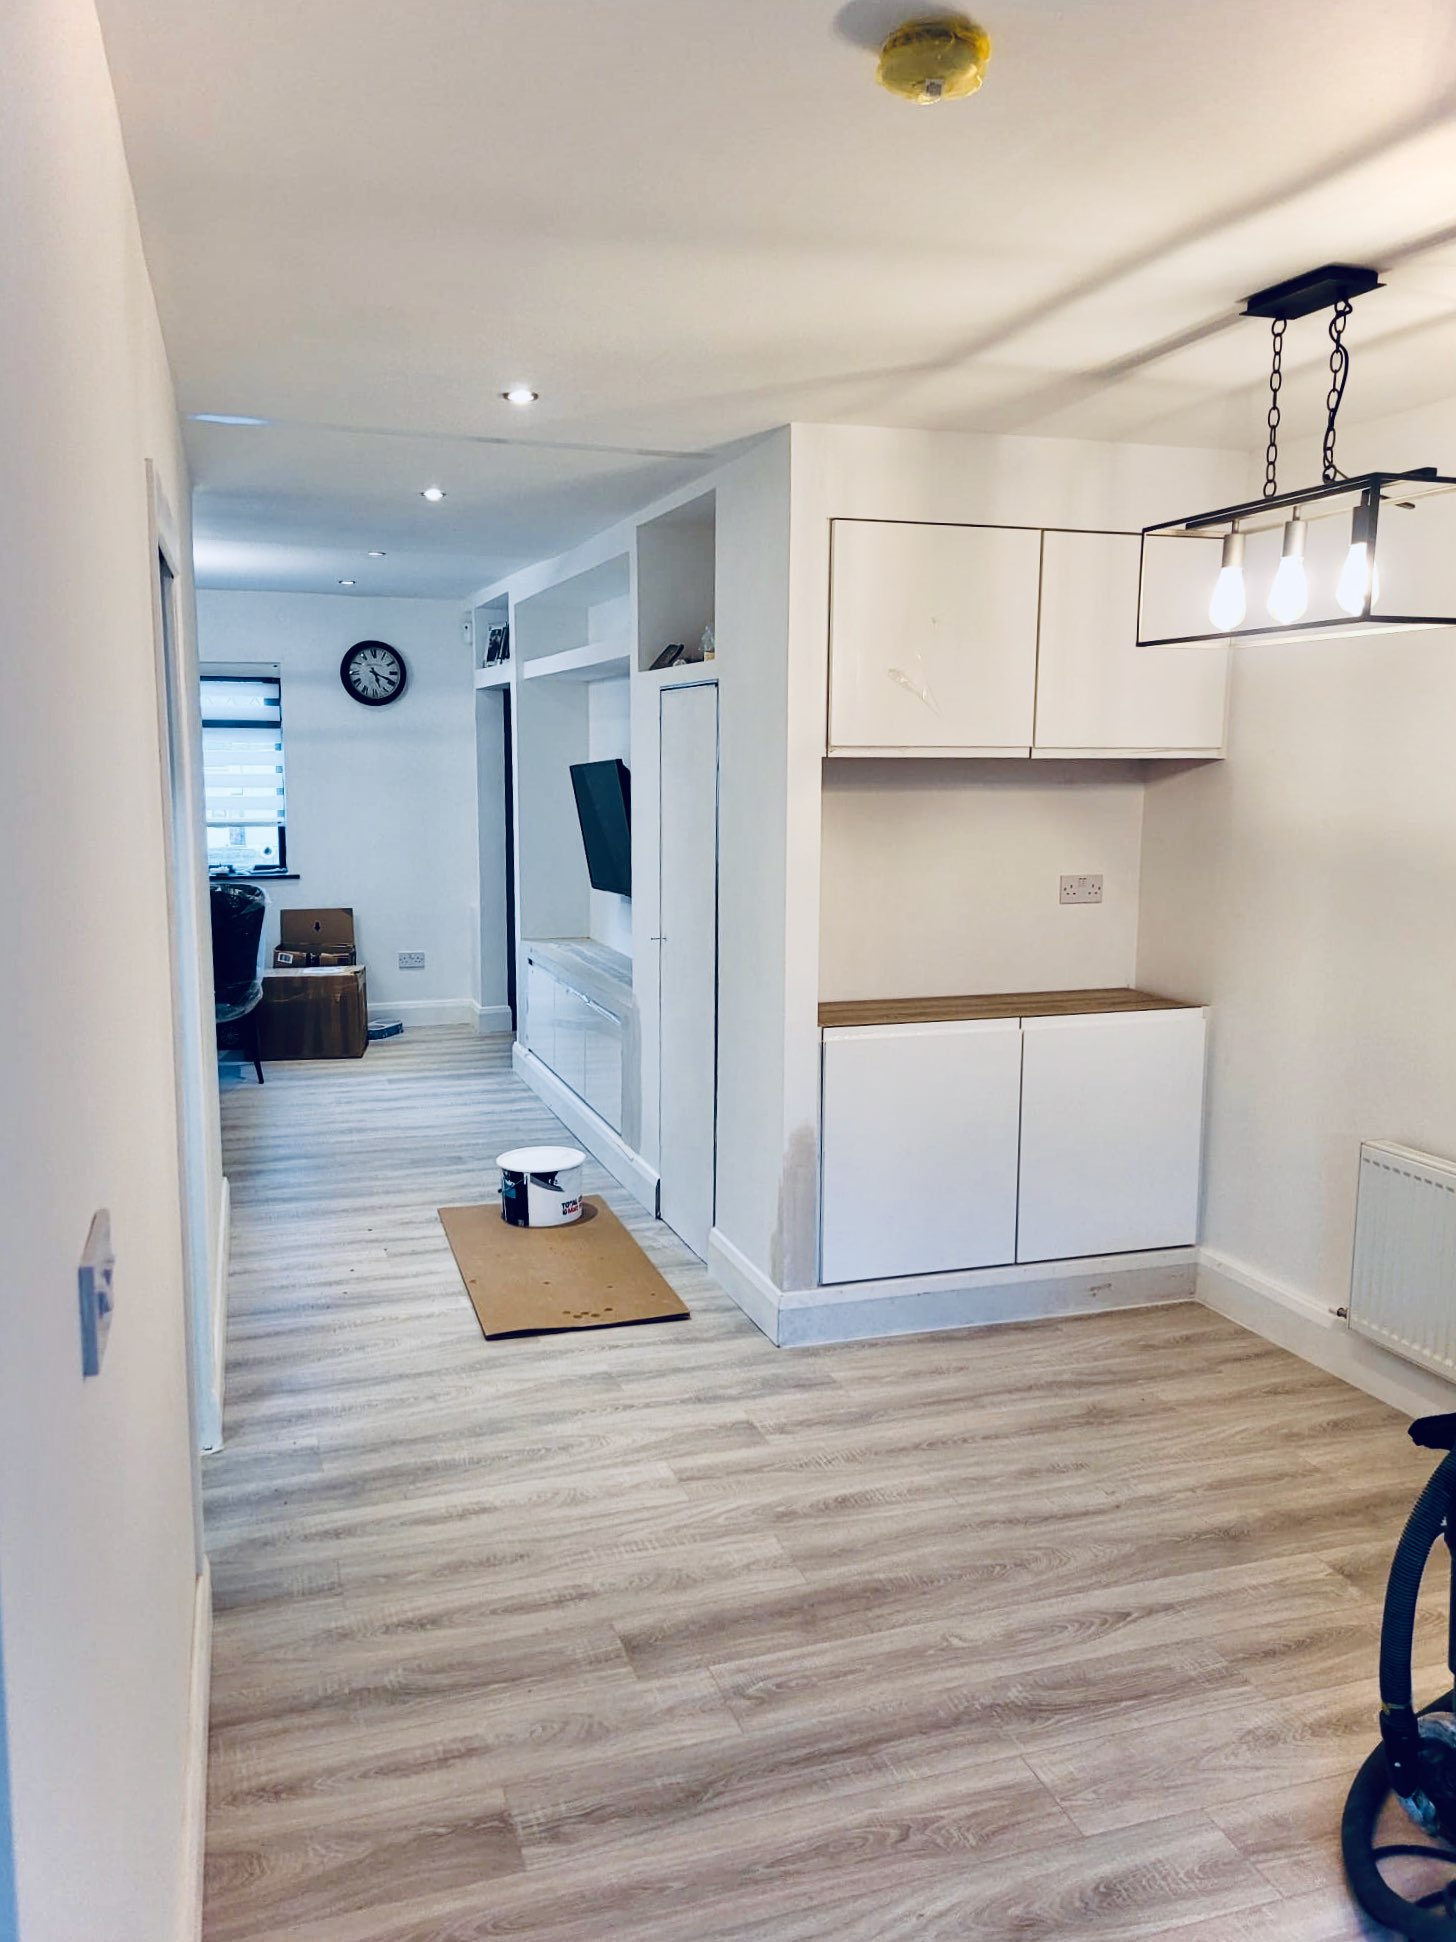
Furnishing Details
Despite these unexpected challenges, we’re proud to say that we met our original deadline, and the family was thrilled to move back in on the promised date. It was a fantastic feeling to see their smiles when they returned to their beautifully updated home!
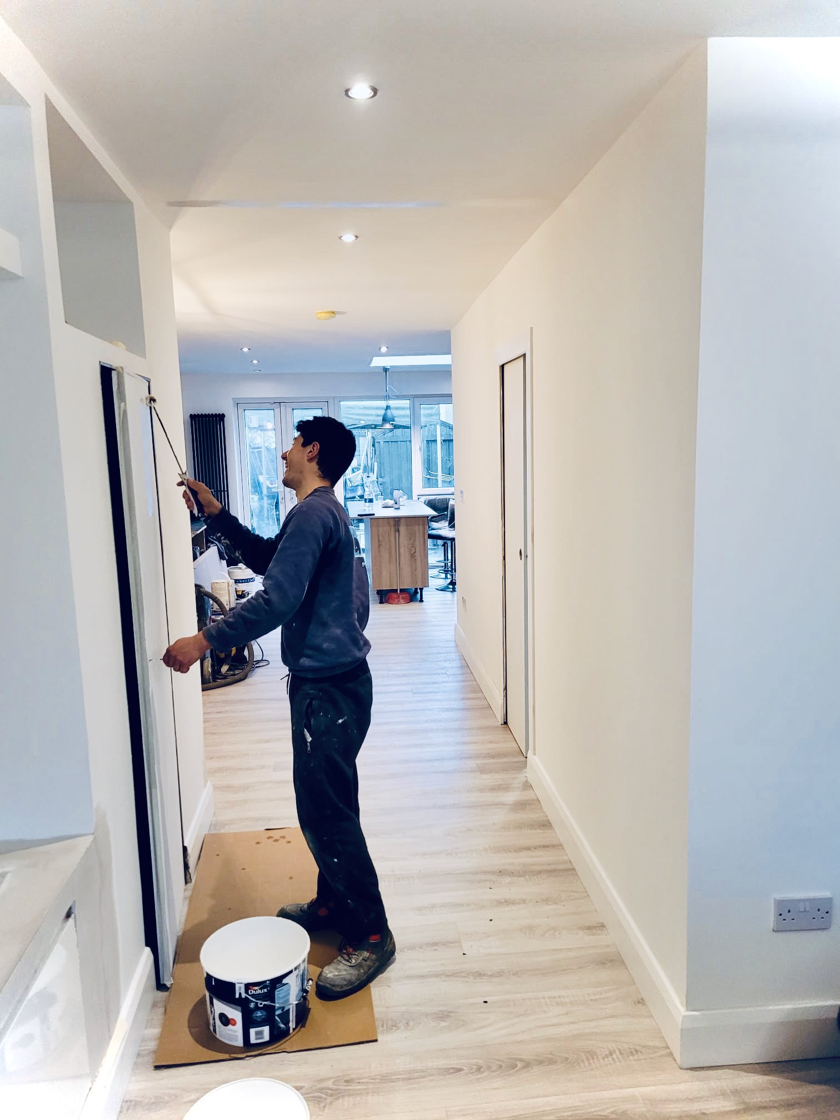
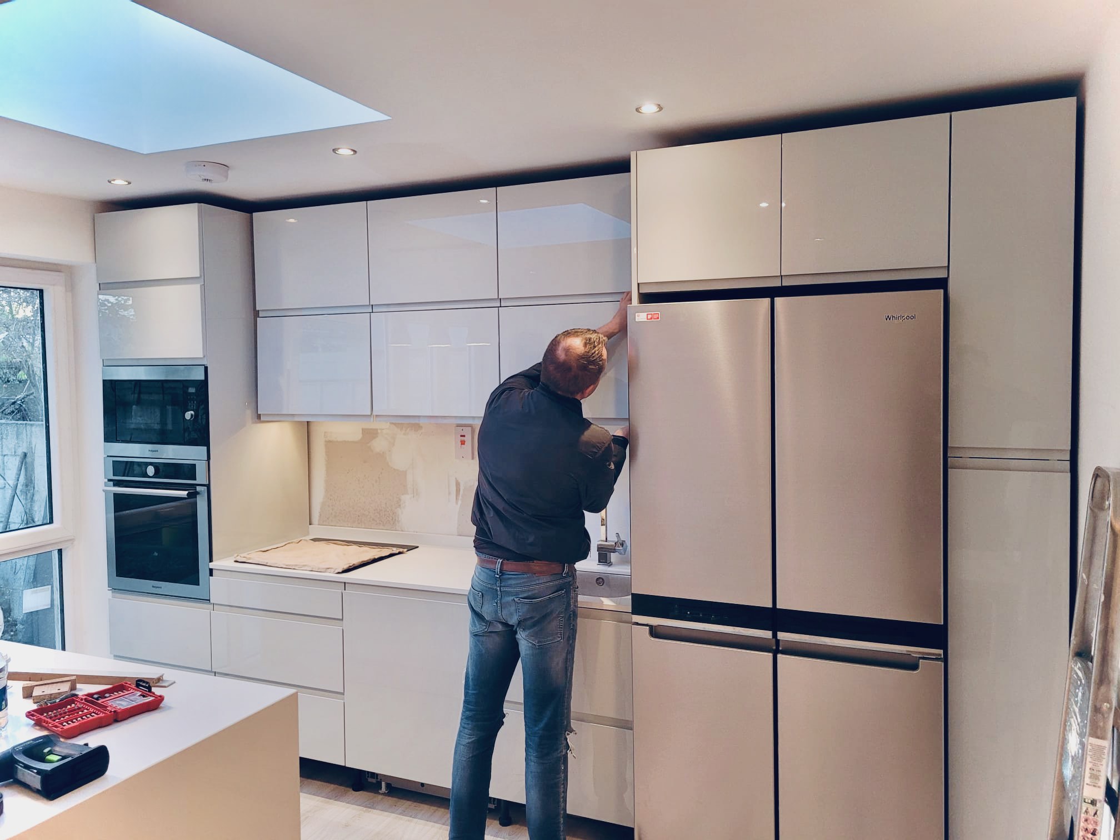
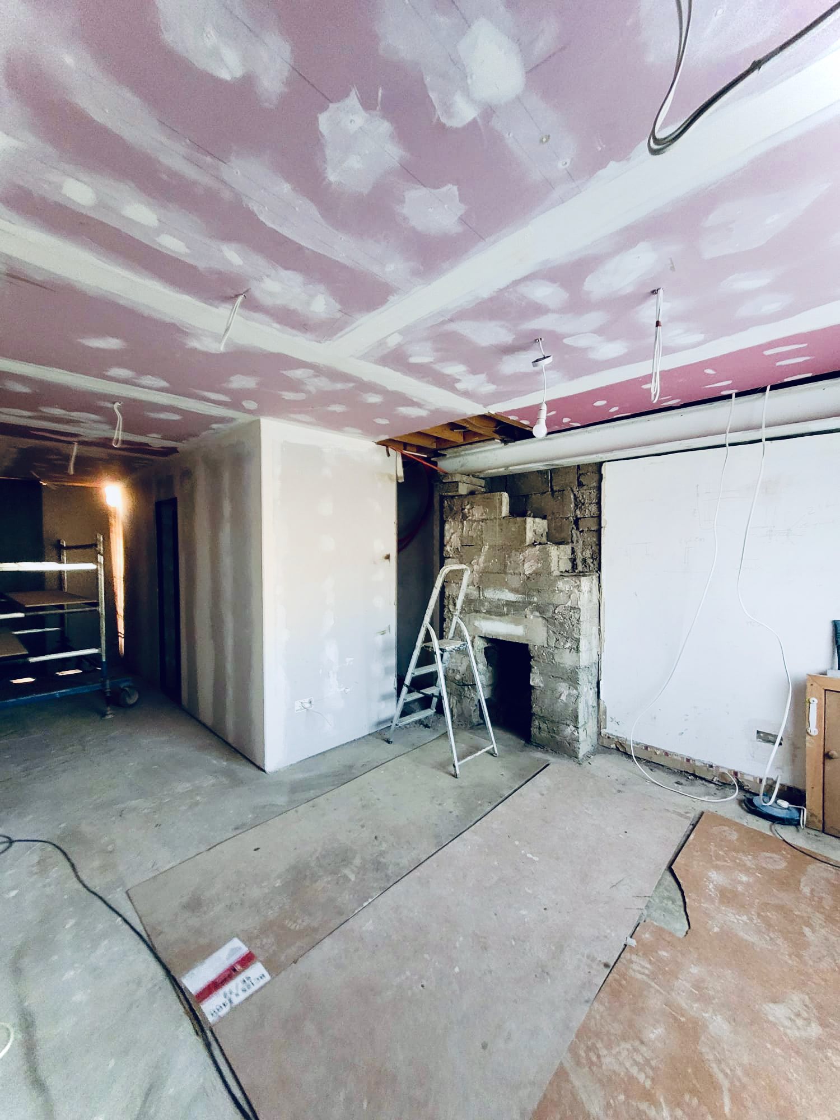
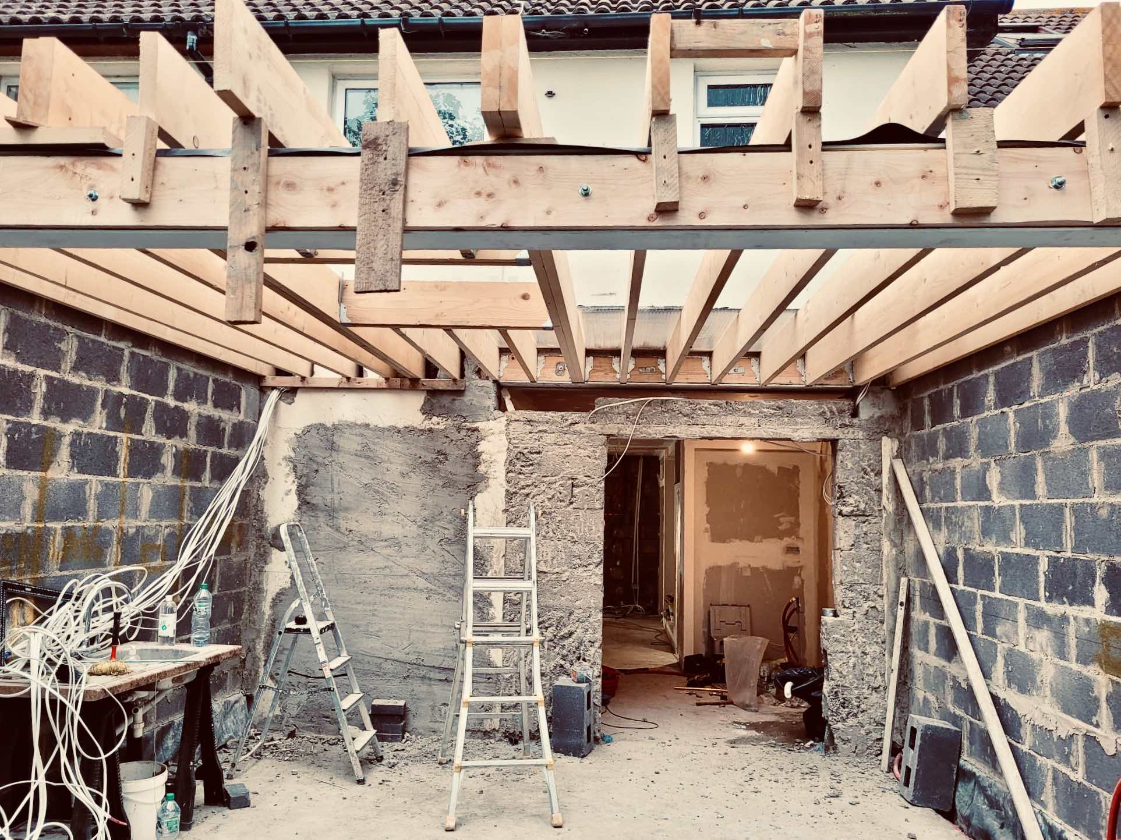
Various project views